

Online Floor Plan SoftwareDesign Your Space in 3DEasy to use, right in your browser.

Create a Floor Plan in 3 Simple Steps
From sketch to photorealistic render, in minutes.

Draw Your Floor Plan
Draw walls, add doors and windows. As easy as sketching on paper.

Furnish and Design
Choose from thousands of real furniture items and materials to design every detail.

Walk Through Your Space
Walk through your space in real-time 3D and generate photorealistic renders.
One Platform, From Floor Plan to 3D
Built-in 2D editor, 3D walkthrough, AI rendering, and smart measurements.
Seamless Workflow
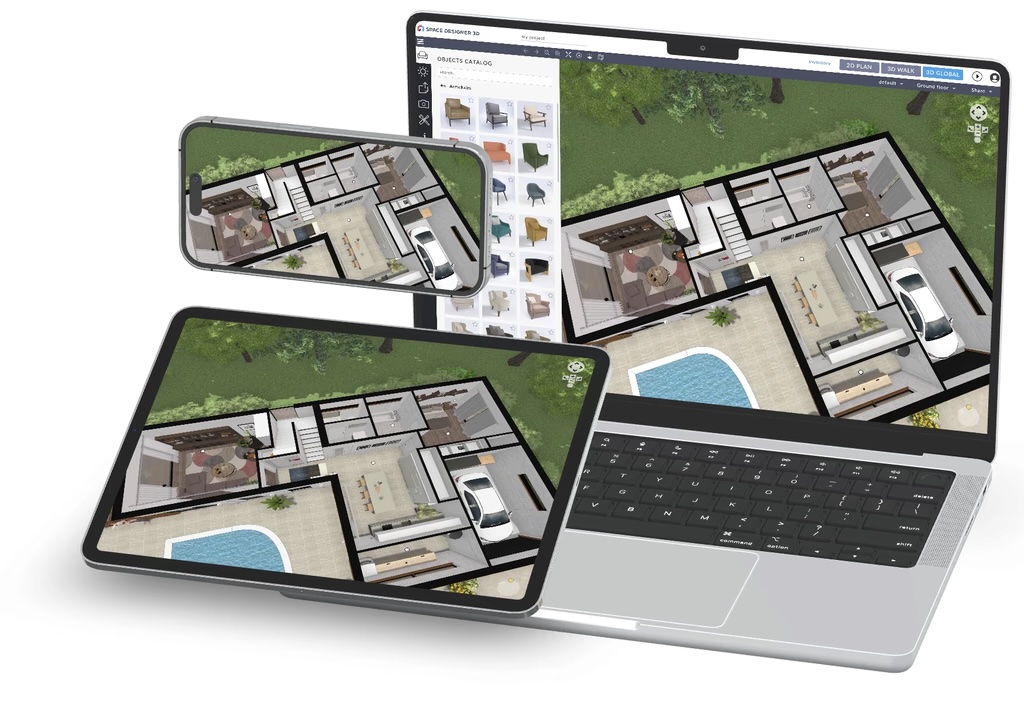
From Sketch to 3D, in One Workspace
Design floor plans, rooms, and entire homes in a single 3D workspace. Draw walls, place furniture, and test layouts seamlessly in one tool. Everything happens live in your browser, from the first sketch to the final presentation.
AI Rendering
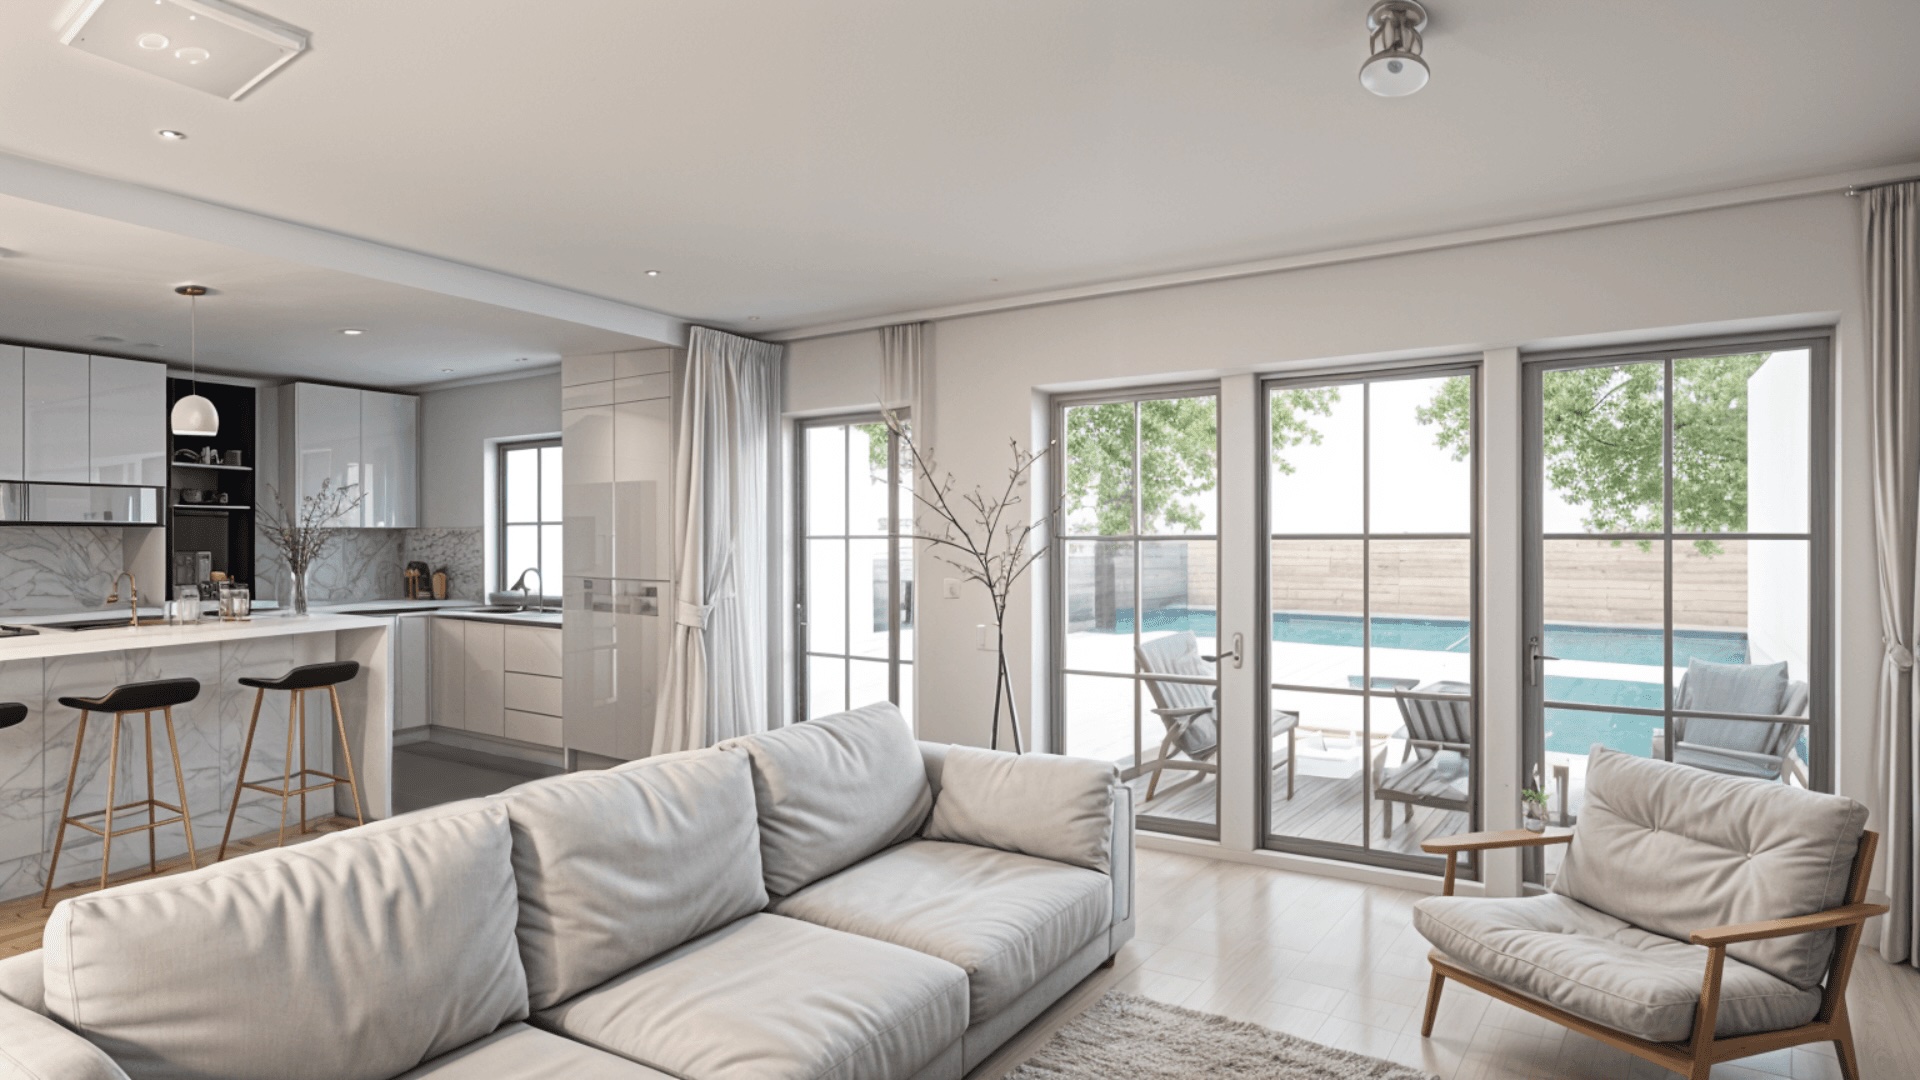
Photorealistic Renders in One Click
Turn 2D floor plans into HD and 8K photorealistic images in one click. AI-optimized lighting, materials, and camera angles do the heavy lifting while you focus on design. The output fits interior design presentations, home visualizations, and real estate listings.
Smart Measurements
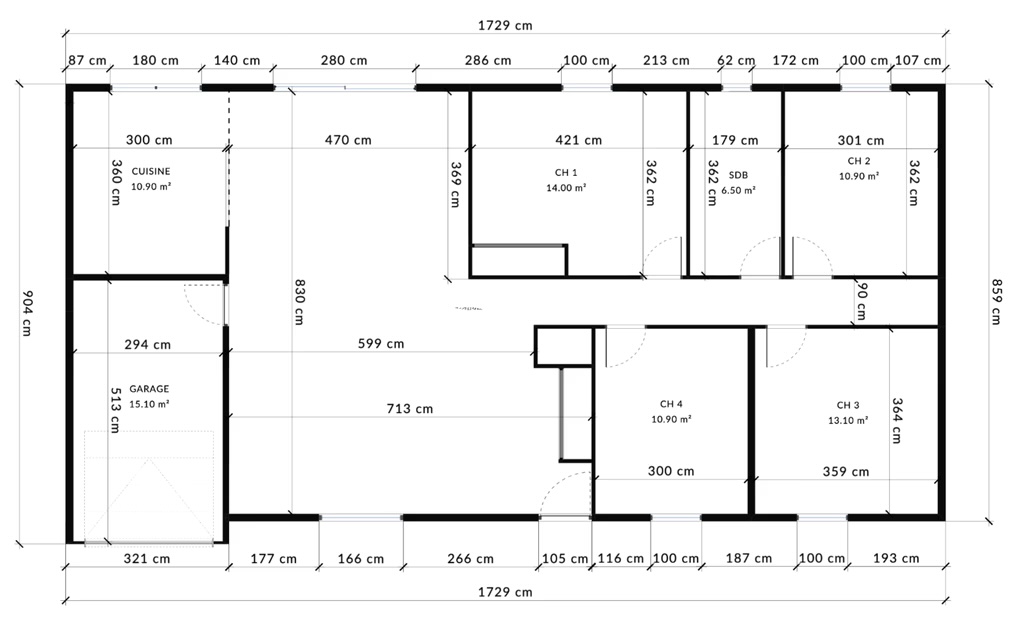
Automatic Areas and Dimensions
Room areas, wall lengths, and total floor surface update live as you draw. Export precise measurements for quotes, construction permits, or real estate listings. Every room layout stays in sync across 2D floor plans and 3D visualizations, so your numbers always match your drawings.
Who Uses Space Designer 3D?
From homeowners to industry teams, one 3D platform for every project.
For Homeowners
Design your home in 3D. Test layouts, furniture, colors, and finishes before you buy or build. All from your browser.
For Small Teams
Collaborate on design projects in 3D. Share plans, manage roles, and keep your team aligned in one online workspace.
For Educators
Give students hands-on 3D design experience. Runs in any browser with no installs and classroom-friendly pricing.
For Real Estate
Draw professional floor plans for your listings in minutes. Present properties with accurate 2D plans and 3D walkthroughs.
For Home Builders
Present your home models in interactive 3D. Help buyers visualize layouts and customize finishes online.
For Office Design
Plan offices and workspaces with live measurements. Present layouts to clients and stakeholders in immersive 3D.
For Furniture Makers
Show your furniture catalog in 3D. Let customers configure products in a branded environment and close sales faster.
For Event Design
Design stands, exhibits, and event spaces in 3D. Share photorealistic previews with clients before setup, right from your browser.
For Safety Training
Build workplace simulations for safety training in 3D. Help teams learn risk prevention in realistic, browser-based environments.
Features at a Glance
Draw, furnish, visualize, and export. All in your browser.

2D Floor Plan Maker
Sketch a house, apartment, or commercial space in minutes. The 2D editor handles wall alignment, door placement, and switches to 3D in one click.

Photorealistic Visuals
Step into your design as if it's already there. One-click photorealistic renders, real-time 3D walkthroughs, plus a shareable link or iframe embed.

3D Furniture Library
Every piece sits to scale in your room. Browse thousands of furniture, decor, and fixtures, then swap materials and colors until the design clicks.

Multi-Format Export
Same project, five exports. Print, share, or send to any other tool: PDF, DXF, GLTF, PNG, JPG. No rebuild needed.
Frequently Asked Questions
How Can I Design a House in 3D Online?
Space Designer 3D is an online home design platform that runs in any browser, no download needed. Draw multi-level house floor plans in 2D, furnish rooms from a catalog of thousands of real furniture items, and visualize the whole home in real-time 3D. Export HD or 8K renders when ready, all with a free plan. Cancel anytime.
What Is the Best Floor Plan Software?
It depends on your project. Professional CAD tools work for architects who need advanced drafting but require installation and training. Space Designer 3D is a browser-based floor plan maker designed for homeowners, designers, and teams who want 2D plans and photorealistic 3D renders, used by more than 6 million people worldwide since 2010.
How Do I Create a 3D Floor Plan?
Draw the walls in the 2D editor, then toggle to 3D view in the same window. Space Designer 3D generates the 3D floor plan automatically from your 2D drawing and keeps both in sync. Add furniture and materials to each room, then export your plan as PDF, DXF, or a photorealistic HD render.
How Do I Make a Floor Plan?
Draw walls, doors, and windows in the 2D floor plan editor. Measurements update live as you draw. Switch to 3D any time to visualize the layout, then export your floor plan as PDF or DXF.
How Do I Draw a Room in 3D?
Sketch the room layout in the 2D editor, then toggle to 3D to see walls, doors, and windows in real time. Furnish with real-sized items and materials from the built-in catalog to test your interior design ideas. Walk through the room or generate a photorealistic render with one click.
Ready to Design Your Space?
Used by 6 million+ people worldwide since 2010.
Try it free for 5 days.